



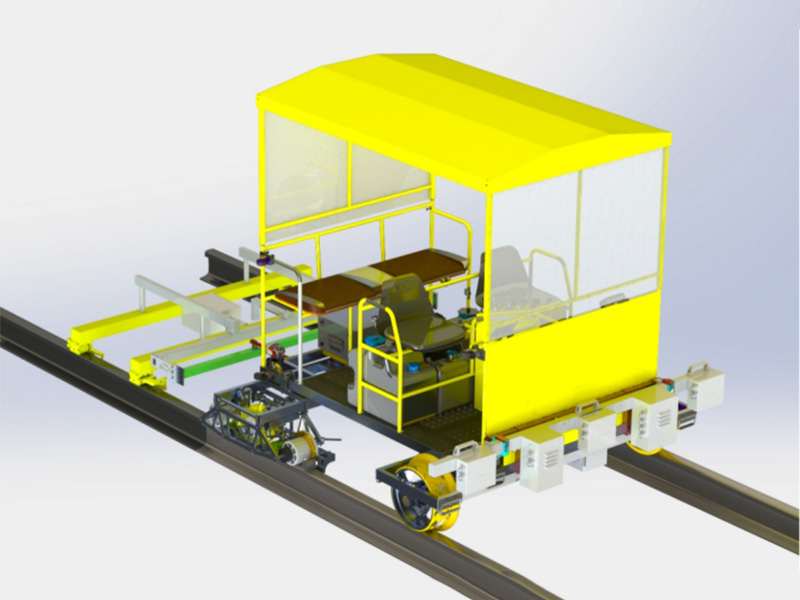


EGT-60CID Comprehensive Testing Platform is based on the EGT 60SE dual rail rail ultrasonic flaw detector. It consists of a travelling platform, ultrasonic inspection module, patrol inspection module and track geometry inspection module. It can achieve an operating speed up to 15 km/h, it can complete ultrasonic testing of rail base material, patrol inspection and track geometry measurement in a single pass for high-efficiency operation. The ultrasonic, patrol and track-inspection modules can be freely combined to meet various field requirements with great flexibility.


EGT-60CID Comprehensive Testing Platform is based on the EGT 60SE dual rail rail ultrasonic flaw detector. It consists of a travelling platform, ultrasonic inspection module, patrol inspection module and track geometry inspection module. It can achieve an operating speed up to 15 km/h, it can complete ultrasonic testing of rail base material, patrol inspection and track geometry measurement in a single pass for high-efficiency operation. The ultrasonic, patrol and track-inspection modules can be freely combined to meet various field requirements with great flexibility.
Travelling Module:
Ultra-lightweight structure, with overall light weight
Each module enables quick tool free disassembly and assembly.
Bidirectional travel function
Constant speed cruise at any speed
Dual braking systems
Electronic auto parking, automatic parking when the operator leaves the seat
Manual braking function: driving braking and parking braking can be realized under power off conditions.
Travel warning lights
Stop signal lights
Beidou positioning function
Ultrasonic Testing Module:
A-scan Single-channel Calibration
scan Multi-channel Flaw Detection
B-scan Image Local Zoom
Motorized Probe Wheel Adjustment
Segmented depth compensation
Grass Echo Auto Gain
Automatic sensitivity adjustment for grass like echo
High-Sensitivity Playback in Review Software
Rail Surface Image AcquisitionThrough-transmission
Through transmission flaw detection function
Bidirectional inspection
Patrol inspection module:
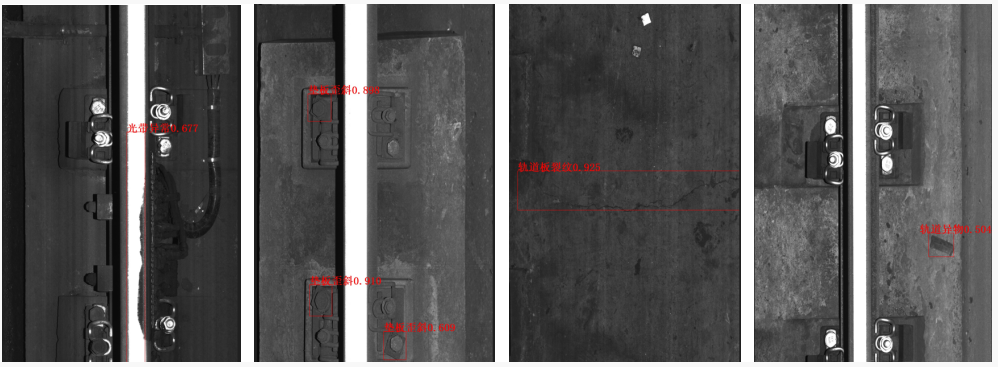
The patrol inspection module can detect visible track structural defects such as steel rails, fasteners and track plates at a speed of 15 km/h. It can also conduct rapid track inspections and perform real-time intelligent identification of related defects.
The system features high speed image acquisition, image positioning, intelligent recognition of defects, damages and intrusions, as well as image transmission, storage and playback. Identifiable defect types include:
Abnormal rail top band, scuffing, severe crushing, spalling and cracks;
Missing, broken and skewed track fasteners;
Spalling and cracks on track plates;
Track intrusions
The system supports both automatic and manual defect marking. With system calibration, on image measurement is available for parameters such as crack length and spalling size on rails.
Lightweight as a whole, the inspection module allows easy on track installation and off track disassembly.
Track inspection module:
A rugged grade laptop is adopted as the measurement and processing system. It can display data and waveforms synchronously during measurement and is equipped with an on line over limit alarm function.
High low and track alignment measurement sensors adopt high precision digital gyroscopes.
Track cross level and gauge are measured directly to eliminate intermediate errors.
“S shaped” curves can be measured without U turns, and synchronous inspection of both rails can be realized.
Wear resistance of rail contact components such as running wheels and measuring wheels shall meet the service requirement for inspecting 500 km of track lines.
Continuous lighting for 8 hour night time and tunnel operations can be provided.
An I shaped structure is applied to ensure stable attitude during high speed travel. The device can be quickly disassembled for convenient on site transportation, while maintaining measurement accuracy after reassembly.
Inspection data can be output at sleeper spacing intervals.
A heavy duty switch passing device is fitted for good line passing performance at high speed.
The data analysis software generates various required reports including over limit reports, curve reports and track inspection reports. It can also output TQI management reports, section summary reports and kilometre summary reports, enabling comprehensive evaluation of overall track quality indicators for inspected sections.
Travelling module:
| Splitable structure | The equipment consists of three major modules: carbody module, drive module and flaw detection module. Four onboard crew members can complete reassembly or on/off-track reassembly within 5 minutes. |
| Weight of a single module | Single component: ≤60 kg Total weight: ≤190 kg (including vehicle body module, drive module, flaw detection module, industrial notebook or computer; excluding batteries and coupling water) |
| Load capacity | ≥400kg, capable of carrying 4 people or 5 people |
| Coupled water tank total capacity | ≥100L |
| Overloading and static load reduction | No unbalanced load phenomenon. Under the ultra-high condition of 175 mm, the static load reduction rate ≤ 0.65. |
| Vehicle body dimensions | Car body width ≤ 2 m; wheel set back-to-back distance 1353 ± 2 mm |
| Insulation performance | Both guide wheels and running wheels shall adopt insulated design, with insulation resistance not less than 1 MΩ. |
| Vehicle body height | ≤1150 |
| Encoder based positioning mileage accuracy error | ≤5% |
| Travel control | The travel control and inspection system shall be operated separately, with bidirectional travelling capability. |
| Maximum speed | The maximum running speed is ≥ 20 km/h; the maximum speed for flaw detection measurement is ≥ 15 km/h. |
| Artificially implemented high level | In the walk-in mode, the brakes and parking function can be deactivated, allowing for manual pushing. |
| braking distance | When travelling at 20 km/h on a straight track with water wetted rail surface, the braking distance by service brake shall be ≤20 m, and the braking distance by parking brake shall be ≤30 m. |
| Battery life | Continuous detection for no less than 60 kilometers or 4 hours |
| Equipped device | When travelling at 20 km/h on a straight track with water wetted rail surface, the braking distance by service brake shall be ≤20 m, and the braking distance by parking brake shall be ≤30 m. |
Ultrasound testing module:
| Pulse emission interval | At the maximum inspection speed of 15 km/h, the ultrasonic pulse transmission distance interval for each probe (chip) shall not exceed 3 mm. |
| Vertical linearity | ≤15% |
| Dynamic range | When suppression is at minimum or zero, the value shall be no less than 16 dB; when suppression is at maximum, the value shall be 2 dB ~ 6 dB. |
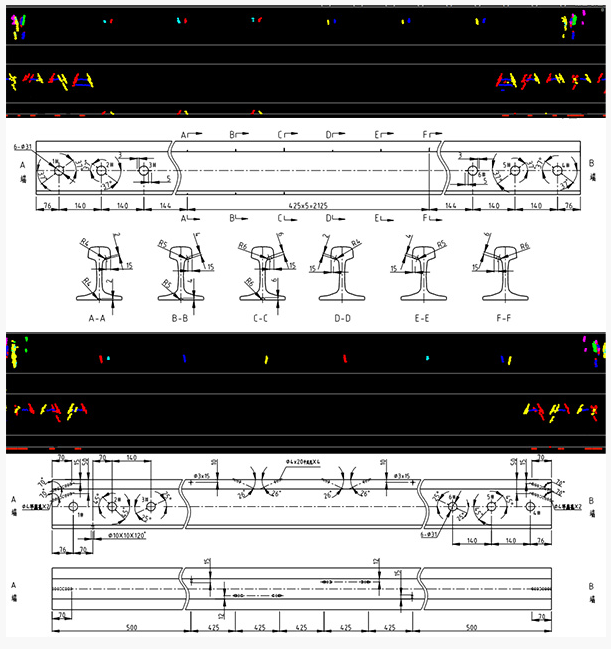
| Comprehensive performance inspection of instruments and probes | With the flaw detector suppression disabled: use the straight probe to detect the 5 mm horizontal crack of bolt hole; use the 35°~45° probe to detect the 3 mm upper crack on bolt hole with 37° inclination angle; use the straight 70° probe to detect the Φ4 flat bottom hole at 50 mm depth from the detecting surface; use the angle 70° probe to detect the Φ4×20 mm flat bottom hole with 26° inclination angle. When the echo amplitude from the specified artificial defect reaches 50% screen height, the amplitude of clutter within the gate range (excluding fixed echoes) shall not exceed 10% gain. |
| Standard line detection capability test | Adjust the flaw detector to the actual rail inspection condition. Under the same sensitivity setting, perform 5 consecutive uninterrupted test runs respectively at a speed of 15 km/h (±0.5 km/h) on the straight calibration line (see Appendix E of Interim Technical Conditions for Dual track Rail Ultrasonic Flaw Detector (TJ/GW 157 2017)) and curved calibration line (see Appendix F of Interim Technical Conditions for Dual track Rail Ultrasonic Flaw Detector (TJ/GW 157 2017)). Except for bottom wave disorder and artificial defects in the GTS 0SG 3 test block, all other artificial defects shall be fully detected by their corresponding channels with normal alarm triggering. |
Inspection module:
| Detection range | ≤3000mm |
| Image resolution | Inspection speed: 15 km/h, Longitudinal & transverse sampling intervals ≤0.7 mm. |
| Capable of detecting and intelligently identifying rail top surface defects & damages listed below. | a) Rail cracks with a width of 0.7 mm and above |
| b) Rail scuffing or spalling with an area of 3×3 mm and above | |
| c) Abnormal contact band | |
| Capable of detecting and intelligently identifying the following fastener defects and damages: | a) Missing fasteners |
| b) Clip skewness greater than 30° | |
| c) Clip breakage | |
| Capable of detecting and intelligently identifying the following track bed defects and damages: | a) Track slab cracks with a width of 2 mm and above |
| b) Track slab spalling with an area of 10×10 mm and above | |
| c) Sleeper cracks with a width of 2 mm and above | |
| d) Sleeper spalling with an area of 10×10 mm and above | |
| e) Mud-pumping at track expansion joints | |
| f) foreign objects on railway tracks | |
| The detection rate of intelligent identification shall meet the following requirements. | rail scuffing or spalling:90% |
| abnormal rail running band :90% | |
| Fastener missing: 90% | |
| Spring clip skew: 90% | |
| Spring clip breakage:90% | |
| Track slab cracking: 90% | |
| Track slab spalling: 90% | |
| Foreign objects on railway tracks: 90% | |
| Intelligent recognition speed | It shall perform on‑line real‑time intelligent identification and detection of track damages and defects at a testing speed of 15 km/h. |
| false alarm rate of intelligent identification | no more than 15% |
| range of application | It is applicable to 1435 mm standard gauge track. It adapts to various grades of high speed, conventional speed and heavy haul railways in China, including ballastless track and ballasted track. It is immune to electromagnetic interference from measurement environment. |
Track inspection module:
| The adopted measurement processing system | Ruggedized laptop: supports synchronous display of data and waveforms during measurement, with on line over limit alarm function. |
| Measuring sensors for track high low and track alignment | high precision digital gyroscopes |
| Measurement method for track cross level and gauge | Measured directly,eliminate intermediate errors. |
| Measurement features for S shaped curves | Without turning around required,synchronous detection of both rails. |
| Wear resistance requirements for track contact travelling wheels, measuring wheels and other components | Shall meet the service requirement for inspecting 500 km of track lines. |
| Lighting for night time and tunnel operation | Can provide continuous lighting for 8 hours |
| Structural features of the bench frame | Quick split design for convenient on site transportation, while ensuring measurement accuracy after repeated reassembly. |
| Achievable functions | Output detection data at set intervals. |
| Sleeper passing performance | Sleeper detection by wheel hubs, good line passing at high speed travel. |
| Functions of data analysis software package | it can output various reports including over limit reports, curve reports and track inspection reports. It can also output TQI management reports, section summary reports and kilometre summary reports, and realize comprehensive evaluation of overall track quality indicators for each section. |
| Travelling speed | 0~12 km/h |
| Power supply capacity | Continuous working time of no less than 8 hours |
| Track gauge measurement range | 1410 - 1470 mm, maximum allowable error ±0.375 mm |
| Range of track gauge variation rate | Maximum permissible error: ±0.03% (1 m base length) |
| Superelevation measurement range | ±200mm, maximum allowable error ±0.375mm |
| Maximum permissible error for twist | ±0.7 mm (6.25 m base length) |
| Maximum permissible error for track high low and track alignment (chord measurement method) | ±0.75 mm (10 m chord) |
| Maximum permissible error for versine (chord measurement method) | ±0.75 mm (20 m chord, for curve radius 450 m ≤ R < 800 m) |
| Range of mileage measurement | 0~9999 km,cumulative error ±0.1% |

